
4 bed House - Semi-Detached For Sale
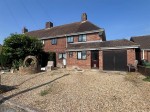
CHEQUERS are pleased to offer this extended semi-detached home, situated in the popular village of Sherborne St John. Offering generously sized accommodation over two floors with the addition of a SELF CONTAINED ANNEXE with own garden. VIewing is recommended to appreciate the location and the rarely available layout of accommodation. (draft particulars - awaiting vendors approval).
or call: 01256 810018
Share


Stairs to first floor, radiator, under stairs cupboard.
Rear aspect, radiator, tiled flooring (currently used as a bedroom).
Radiator, ceiling fan, square arch to -
Tiled flooring, radiator, wall light point, glazed door to rear garden.
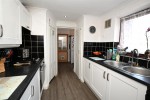
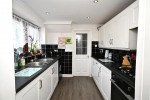
Front aspect, range of eye and base level units, roll edged work surfaces, inset sink unit, fitted oven and hob with extractor over, appliance space, inset spotlights, larder cupboard, airing cupboard, access to -
Front aspect, roll edged work surfaces, appliance space, glazed door to side lobby with access to cloakroom.
Access to loft space, airing cupboard.
Rear aspect, built-in wardrobes, radiator
Rear aspect, built-in wardrobes, radiator.
Front aspect, storage cupboard, radiator.
White suite comprising shower cubicle, vanity unit with inset wash hand basin and low level w.c., radiator.
LIVING ROOM - 22'9" x 9'1"
KITCHEN - 13' x6'1"
BEDROOM - 13'8" x 9'2"
BATHROOM - 9' c 5'5
To the front of the property is a shingled parking area leading to the garage, shrub and tree border, pathway to the front door. The rear garden is split to offer an area for the main house with patio and lawned area, picket fencing with gate to decked area, tree and shrub borders, gate access to further garden area for the annexe with decking leding to patio and block paved area, lawn with shrub and tree borders.
Double swing doors, glazed door to rear, work benches, light and power.
D
Please fill out and submit your details and a Chequers representative will contact you as soon as possible.
* indicates a required field within the form.






 Photos
 Save
Save Property Location
 Floorplan